
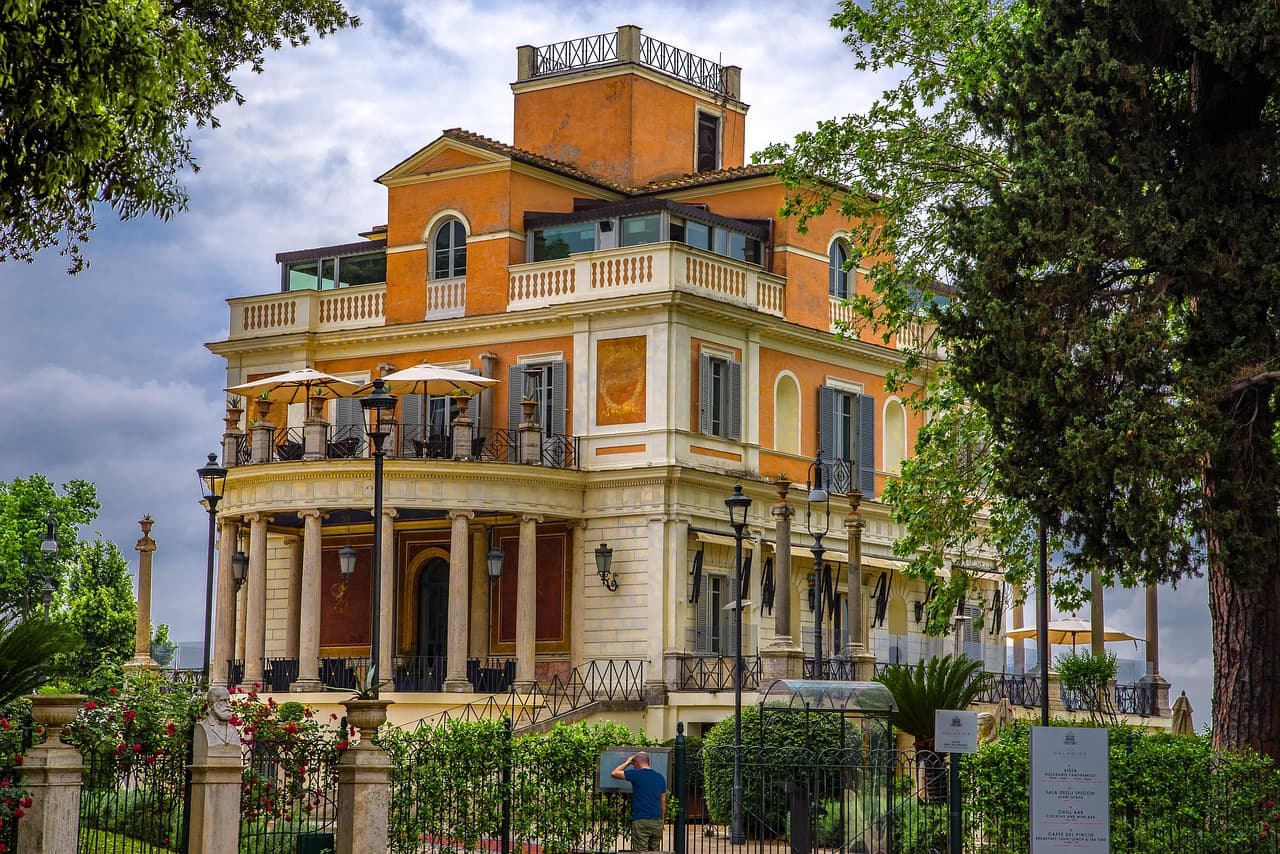
Renovations in Málaga's historic centre 2026: permits, prices and materials. Company specialised in full renovations. Request a free quote.
Renovations in Málaga's Historic Centre (2026): everything you need to know
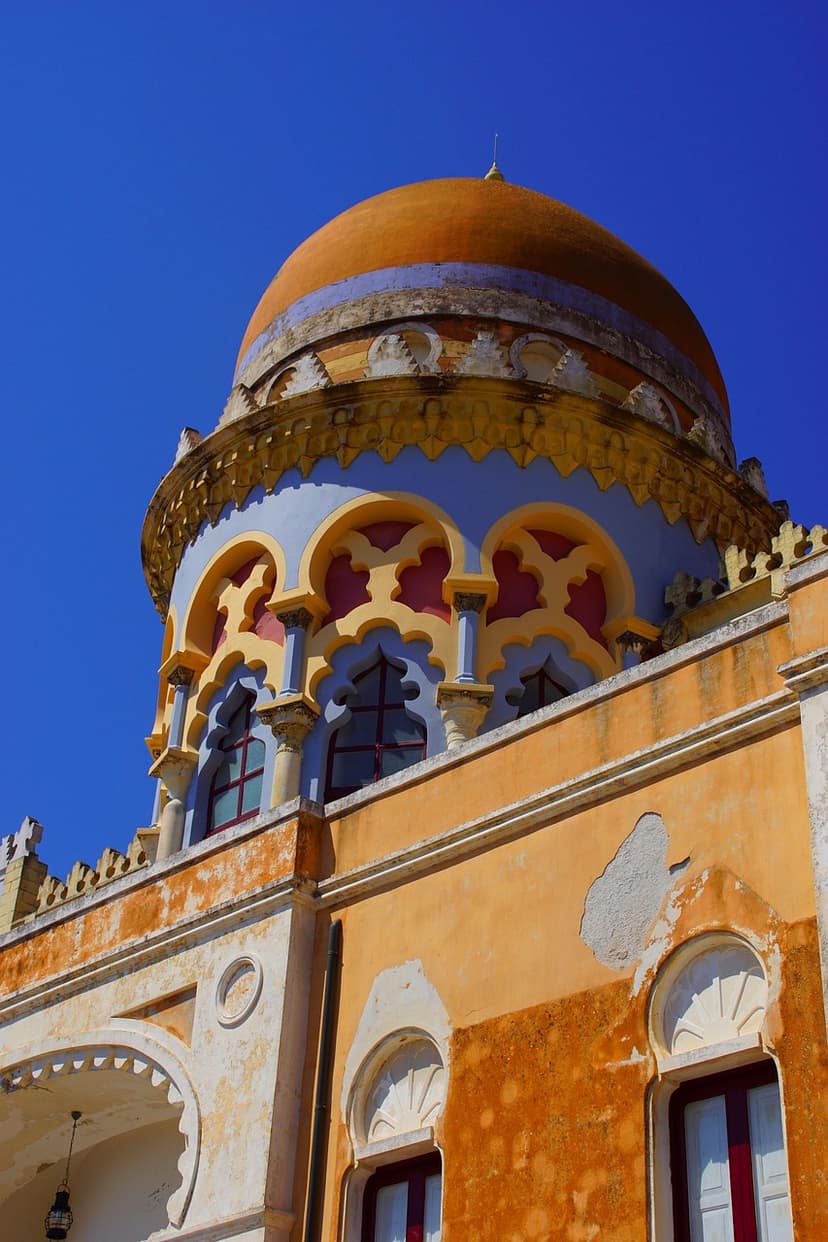
Renovating a home in Málaga's Historic Centre requires specific permits from the City Council, the use of materials compatible with heritage protection and a company with experience in BIC environments. Timelines range from 4 to 12 months and prices are 20-30% higher than a standard renovation. Below, we break down each key aspect.
Special permits for renovations in the Historic Centre
Málaga's Historic Centre is declared a Site of Cultural Interest (BIC), so any work must be authorised by the Municipal Urban Planning Department and the Provincial Heritage Commission. Major works licences can take between 3 and 6 months to be granted. It is mandatory to submit a technical project signed by a chartered architect. Minor works (painting, changing flooring without altering the structure) require an express licence, but Heritage must always be notified.
Detailed procedure for obtaining licences
The process begins with the application for an urban planning certificate, a document that certifies the current state of the property and its degree of protection. This procedure costs between 150 and an estimated cost, and takes approximately 15 business days to be issued. Subsequently, the basic project must be submitted to the Municipal Urban Planning Department, which includes plans of the current state, intervention proposal, descriptive report, and heritage impact study. The fee for a major works license for a full renovation of 80 m² ranges between 2,500 and 4,500, depending on the declared material execution budget. The Provincial Heritage Commission issues a binding report within 2 to 4 months, assessing the visual impact, preservation of original elements, and compatibility of new materials. In 2025, 78% of applications in the Historic Centre were approved with conditions, while 12% required substantial modifications and 10% were denied for affecting protected elements not initially declared.
Required technical documentation and actual timelines
In addition to the project signed by an architect, a structural pathology study carried out by a building engineer, a report on the state of conservation of facades and roofs, and a construction and demolition waste (CDW) management plan are required. The latter must detail the estimated volume of debris, which in a full renovation of 80 m² is usually 12 to 18 tonnes, with a management cost of 800 to 1,200. The actual timelines from application to obtaining the license are: 3 months for projects without structural impact, 5 months for those that modify the interior layout, and up to 8 months if work is carried out on the facade or roof. A practical case: the renovation of a flat on Calle Císter (2025) required 6 months of processing because a 17th-century semicircular arch hidden behind a modern partition wall was discovered, which made it necessary to draft an additional structural consolidation project. We recommend starting the license procedures at least 4 months before the planned start date of the works, and having a plan B ready in case archaeological elements appear during demolition, which occurs in 15% of interventions according to data from the Museum of Malaga.
Exemptions and special cases in minor works
Minor works, such as painting interior wall surfaces or replacing flooring without altering levels, may qualify for the express licence, which is resolved within 30 working days through a responsible declaration. However, it is mandatory to submit a photographic report of the current state and a simplified technical report. If the intervention affects communal elements of the building, such as the entrance hall or staircase, authorisation from the homeowners' association and a notarial deed are required. In 2024, Málaga City Council processed 1,247 express licences for the Historic Centre, of which 89 were halted by inspection upon detection of undeclared works. A common mistake is thinking that replacing wooden windows with aluminium ones featuring thermal break is minor works; in reality, as it modifies the exterior carpentry, it is considered major works and requires a specific project. For HVAC installations, outdoor units must be concealed in interior courtyards or on roofs not visible from the public thoroughfare, and their installation must be justified with a visual impact study demonstrating that they do not alter the building's silhouette from any point within the BIC surroundings.
Related articles
- Villa and Estate Renovations Mijas | Trusted Company 2026
- Complete renovations of old flats in Madrid | Key Points 2026
- Best renovation companies in Marbella | Guide 2026
Need professional help?
At Costa del Sol Reformas in Marbella, Costa del Sol, Málaga, we offer Bathroom Renovation, Kitchen Renovation, and Complete Renovation. Call us: 612 286 273.
Permitted and recommended materials
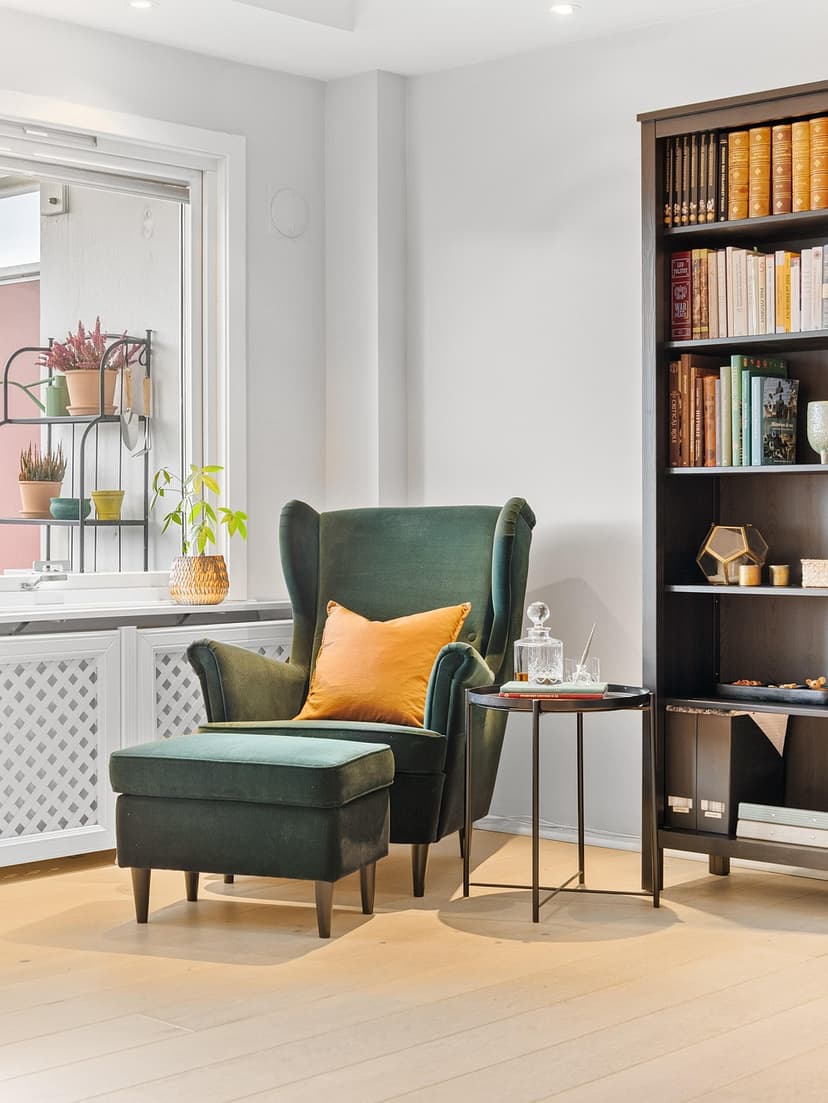
On facades and visible structural elements, materials must be traditional: lime mortar, solid wood, wrought iron, Arabic roof tiles. Indoors, more freedom is allowed, but it is recommended to preserve the essence: terracotta floors, exposed wooden beams, plasterwork. For modern installations (plumbing, electrical, HVAC), they must be concealed behind false ceilings or accessible partitions. Porcelanosa offers ranges that imitate historical materials. Duravit and Hansgrohe are compatible with classic-style bathrooms.
Technical specifications of traditional materials
Hydraulic lime mortar NHL 3.5 is the most recommended for facades, with a mix ratio of 1 part lime to 3 parts washed river sand, and a joint thickness of 1 to 1.5 cm. This material allows the wall to breathe, reducing rising damp by 40% compared to Portland cement. For solid wood, oak or Corsican pine is required, treated with fungicide and insecticide via autoclave, with a maximum moisture content of 12% at the time of installation. Wrought iron must be hot-rolled profile, with a minimum diameter of 12 mm for railings and 16 mm for balconies, protected with red lead primer and two coats of oxide enamel. Curved Arabic tiles must have a minimum slope of 30% and a 10 cm overlap, fixed with lime mortar and copper straps every 50 cm. In 2025, the materials laboratory at the University of Malaga certified that 65% of tiles recovered from 18th-century buildings had porosity exceeding 18%, making it mandatory to apply a breathable water repellent every 10 years to maintain their waterproofing.
Modern alternatives with a historic finish
For interiors where energy efficiency is sought without losing historic aesthetics, Porcelanosa offers the "Essence" range with porcelain stoneware tiles that imitate terracotta, with PEI 4 wear resistance and water absorption below 0.5%, compared to 8-12% for natural clay. The cost per m² installed is 45-60, compared to 80-120 for artisanal terracotta. For exposed beams, laminated pine wood beams treated with satin water-based varnish can be used, offering a mechanical strength of 24 N/mm² and a thermal expansion coefficient of 0.0005 mm/°C, similar to solid wood but with 30% less weight. In bathrooms, Duravit's "Classic" collection combines vitrified porcelain with chrome-plated brass fittings from Hansgrohe, which include EcoSmart technology to reduce water flow to 5 litres per minute without losing pressure. A practical case: in the renovation of an attic apartment on Calle Granada (2025), a removable suspended ceiling of plasterboard with 80 mm rock wool insulation was installed, allowing HVAC ducts and electrical wiring to be concealed while maintaining the 2.70 m clear height required by Heritage. The additional cost for concealing services was 1,200 for a surface area of 60 m², but it avoided having to drill into protected load-bearing walls.
Quality control and mandatory certifications
The materials used in renovations in the Historic Centre must carry CE certification and, in the case of wood, the PEFC or FSC seal guaranteeing their sustainable origin. For lime, the UNE-EN 459-1 standard is required, which classifies hydraulic limes as NHL 2, 3.5 and 5 according to their compressive strength. River sand must have a grain size between 0.5 and 4 mm, with a fines content of less than 5% to prevent efflorescence. At each stage of the works, quality control is carried out with laboratory tests: mortar adhesion test at 28 days (minimum 0.3 N/mm²), wood surface hardness test (minimum 3.5 on the Brinell scale), and roof watertightness test with continuous irrigation for 24 hours. The cost of quality control for a full renovation of 80 m² is €2,500 to €3,500, including 5 laboratory tests and 3 inspection visits. In 2024, 22% of renovations inspected by Heritage showed deficiencies in the application of lime mortar, mainly due to excessive thicknesses or lack of curing, which forced demolition and reinstallation in 8 cases. We recommend hiring an independent site manager to verify the correct execution of the materials, at an additional cost of
Related articles
- Costa del Sol Reformas
- Full renovations of old flats in Madrid | Key points 2026
Frequently Asked Questions
How much does a full renovation cost in the Historic Centre of Malaga?
Between €50,000 and €140,000, depending on the surface area and state of conservation. The average price per m² is €700-1,000.
What permits do I need to renovate a flat in the centre?
Major works licence (if there are structural changes) or express licence (minor works). Both require a favourable report from the Heritage Commission.
How long do permits take?
Between 3 and 6 months for major works. Express licences are resolved in 1-2 months.
Can I change the interior layout?
Yes, as long as it does not affect protected structural elements (facade, roof, staircase). The improvement must be justified in the project.
What materials are mandatory on the facade?
Lime mortar, natural stone, solid wood and wrought iron. PVC, anodised aluminium and synthetic cladding are not permitted.
Is an architect necessary?
Yes, for any major works. The project must be approved by the College of Architects and submitted to the Town Planning Department.
Can I install air conditioning?
Yes, but the outdoor units must be hidden in interior courtyards or rooftops not visible from the public street.
How long does the renovation take?
A full renovation of 80 m² typically takes between 4 and 6 months, depending on the complexity and any findings during the work.